

3-Bed Condo with Skyline Views
A 3-bedroom South Boston condo with listing photos, drone, a social media reel, a floor plan and a Matterport 3D tour.
Category
Real Estate
Location
South Boston, MA
At a glance
- Property: 3-bedroom, 3-bath condo, 2,262 sq ft over two levels
- Location: South Boston, MA
- Client: Norman Flynn, real estate advisor at Engel & Völkers Boston, selling his own home
- Package: Plus: listing photos, aerial drone, social media reel, floor plan and a Matterport 3D tour
- Turnaround: Photos and floor plan the next day, reel two days after the shoot
The shoot
Norman Flynn is a real estate advisor with Engel & Völkers Boston, so he knows what makes a listing work. When it came time to sell his own South Boston condo, he wanted it to stand out from everything else on the market. He chose me for the mix of photography, marketing and architecture behind the work, and booked the Plus package to get everything for the listing in one visit.
The day before the shoot, the forecast turned to rain right through our window, which would have grounded the drone. I moved us to Wednesday, when the weather cleared. Norman still had his photos and floor plan the next day and the reel in time for his Friday listing date. The backup plan was simple: if the sky didn't cooperate, shoot the interiors, floor plan and 3D tour so he could list on time anyway.
The clearing weather paid off with a sunset for the drone: the building at dusk on its tree-lined corner, and a view across South Boston to the downtown skyline.
The home
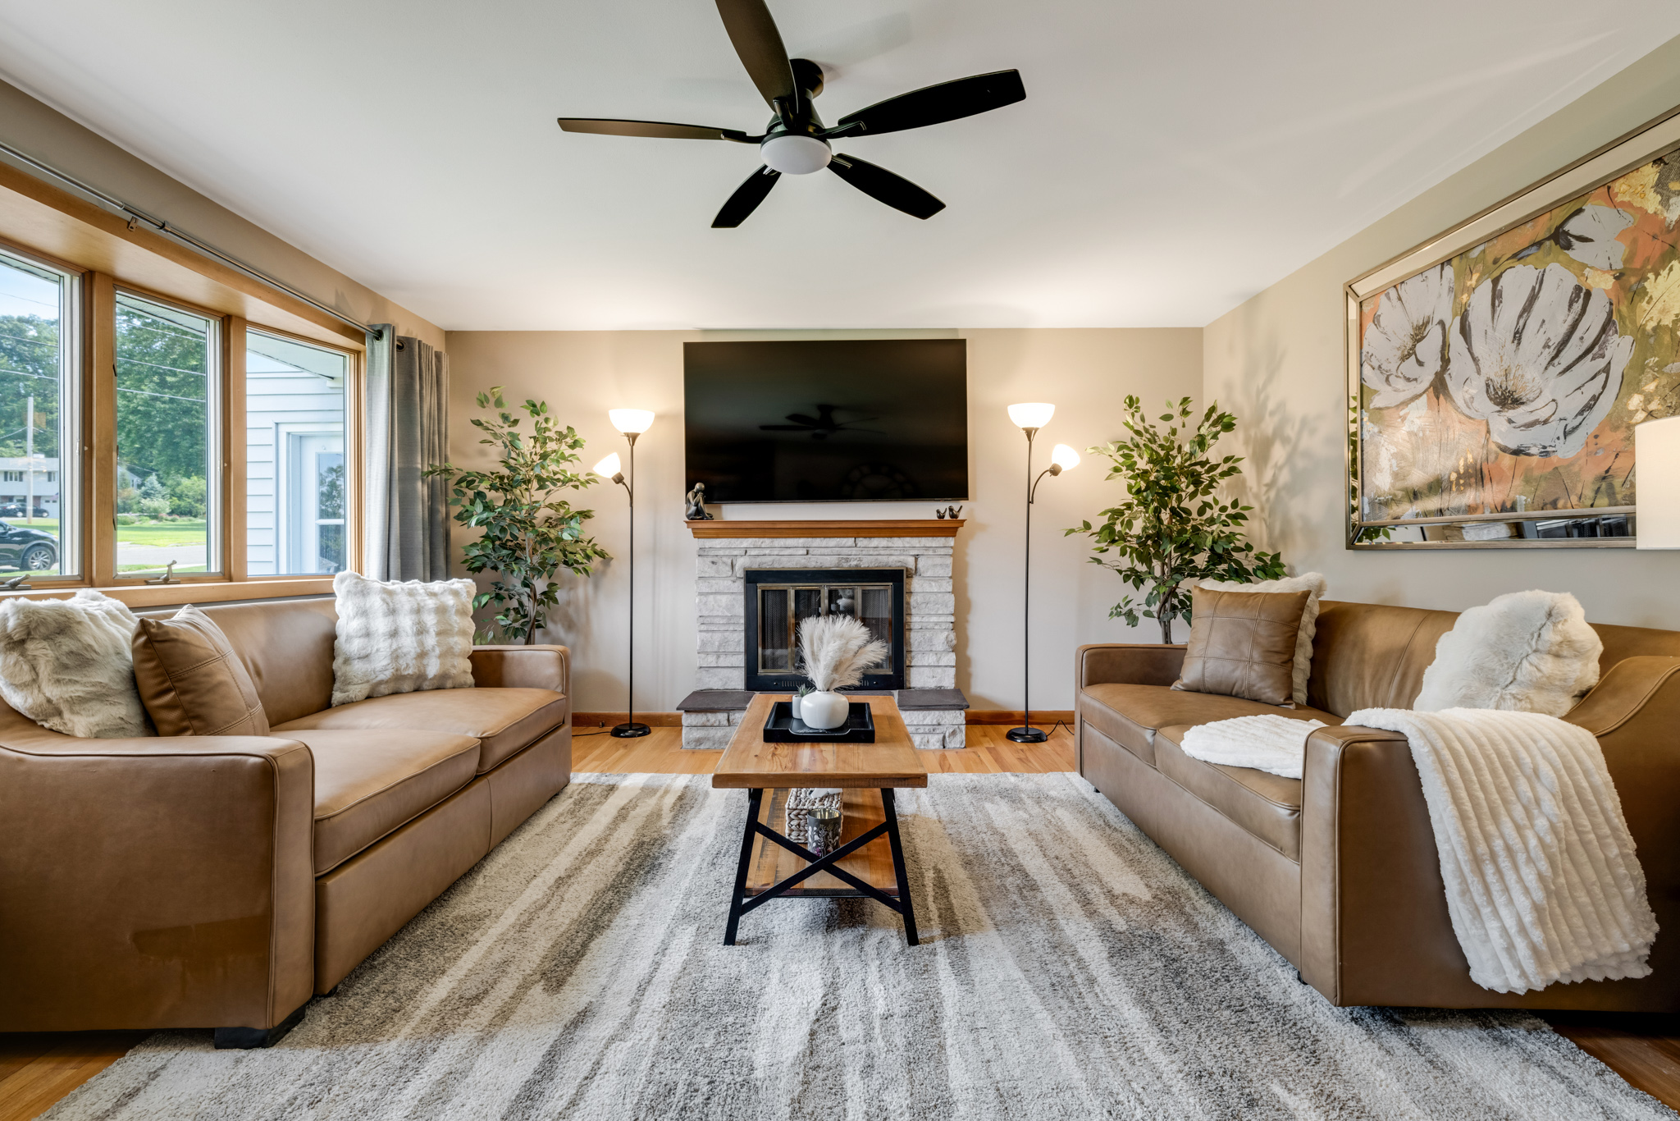
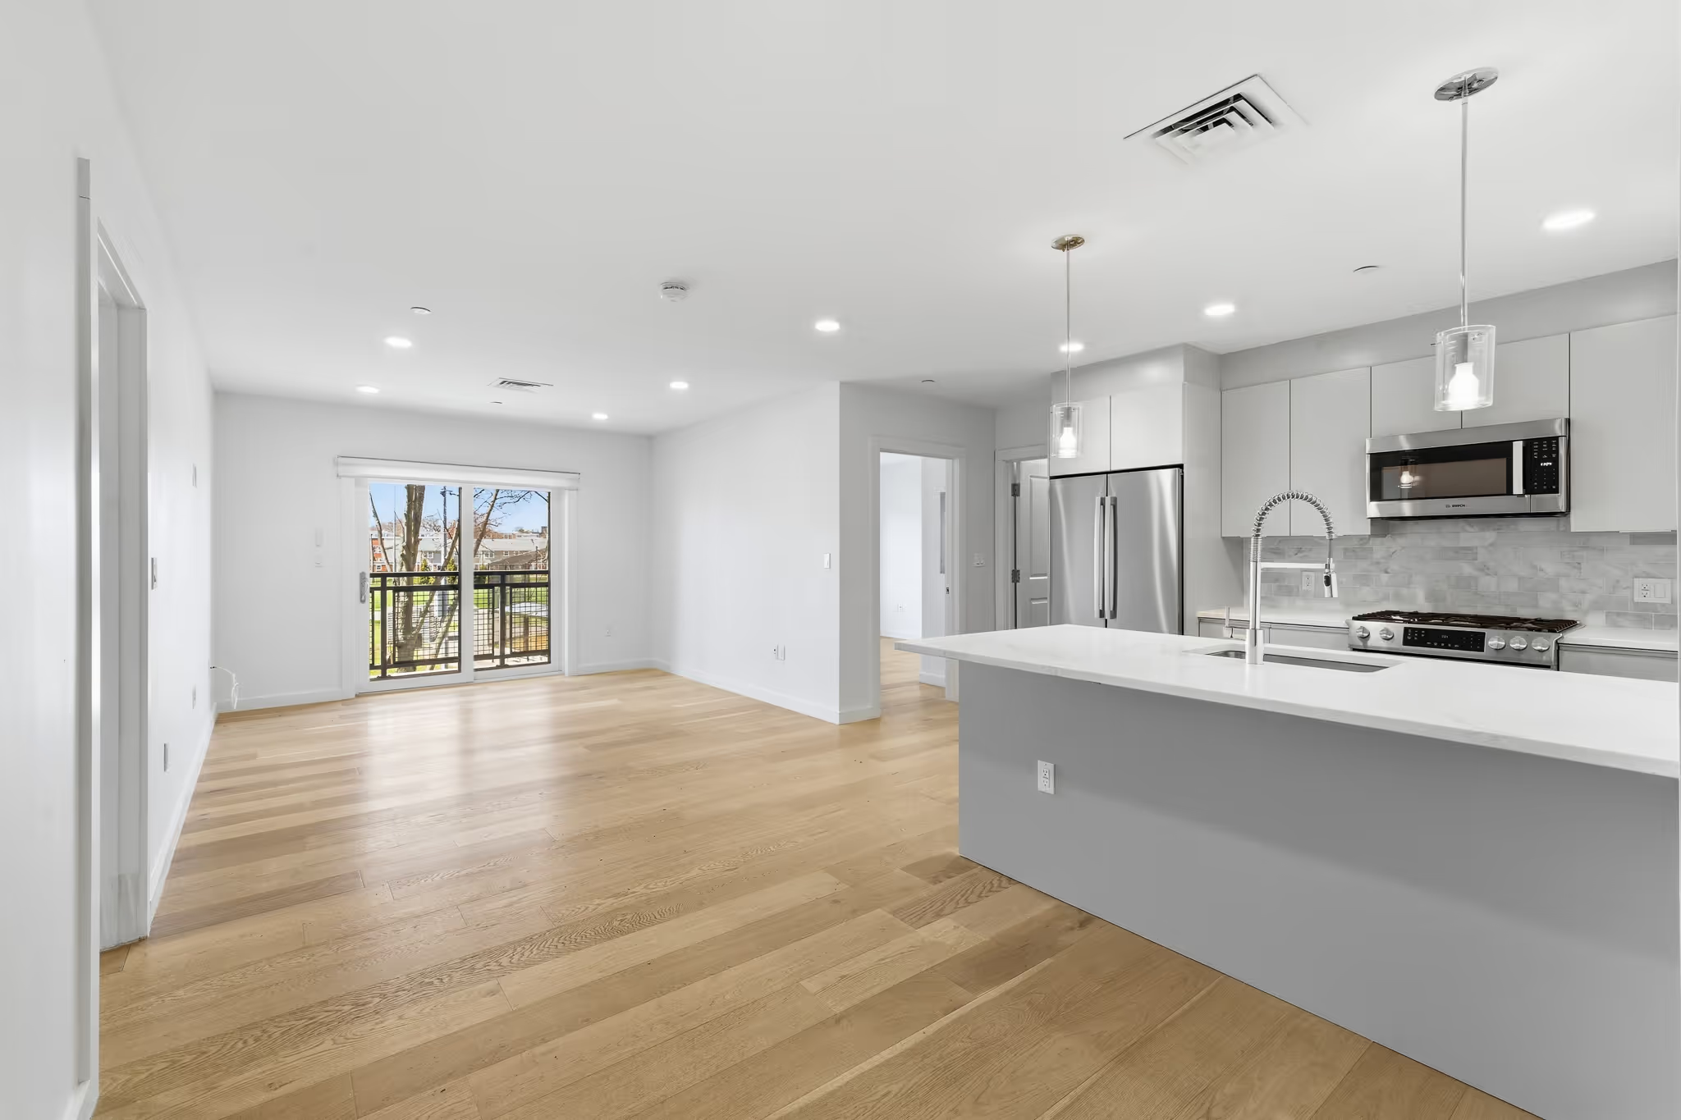
The first floor is one open space: a living room with a gas fireplace and wainscoting, a dining area with statement wallpaper and arched mirrors, and a white kitchen with a marble island. A window-seat breakfast nook and a guest bedroom finish the floor. Upstairs, the primary suite has a walk-in closet, a double-vanity bath with a soaking tub and glass shower, and a 20-foot private balcony with skyline views. A second balcony sits off the upstairs hall.
With this much warm hardwood against white trim, the goal was to keep the colors true and the windows clean, so the city views read through the glass and the rooms feel as bright as they do in person.
"Ovi is an exceptional photographer. His passion comes through his work and his attention to detail and creativity makes his photographs outstanding." — Norman Flynn, Engel & Völkers Boston, on Google
The reel
A vertical reel made for Instagram, TikTok and YouTube Shorts, with interior walkthrough footage and drone shots of the building and skyline. Norman's first reaction when he saw it: "goosebumps material."
Floor plan
The floor plan shows both levels with room dimensions, so buyers can see how the open first floor flows and how the primary suite connects to its balcony:

3D tour
The Matterport tour lets buyers walk both levels, check the layout and measure rooms before they book a showing:
Agents and homeowners selling in South Boston or anywhere around Boston: see the packages and check availability here.


More projects
View all projects




Like what you see?
Let's create photos like these for your listing, rental, or business, anywhere in Greater Boston and New England.
Request a quote